
Open House Wed, Sep 16th 04:00 PM - 06:00 PM - Golf Course - Primary on Main - Eco Friendly
Address
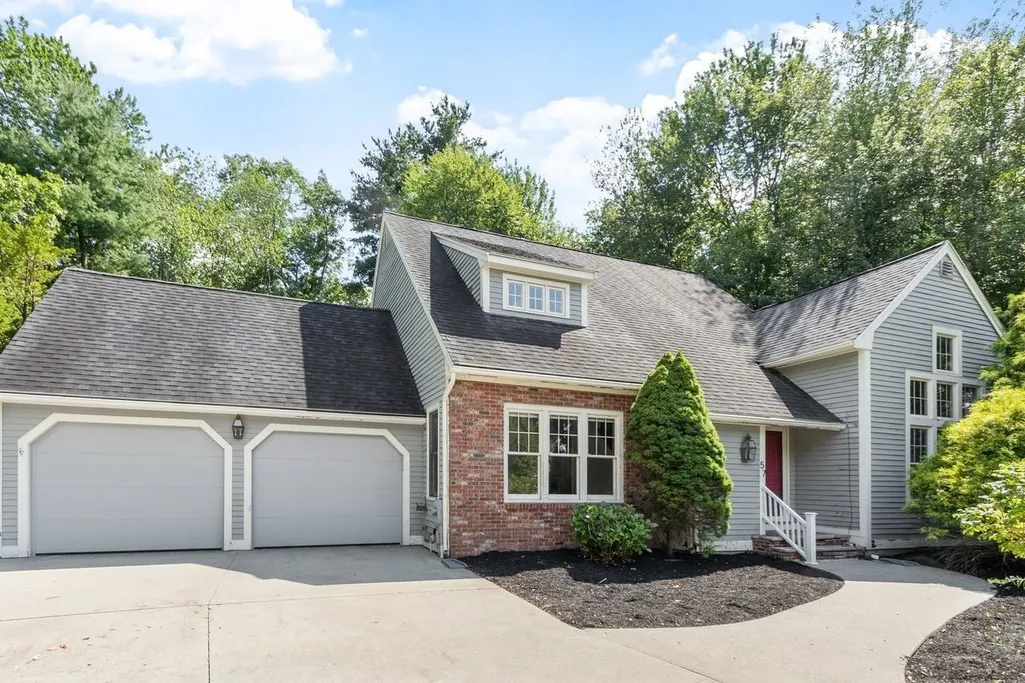
57 Cobblestone Circle, North Andover, MA
Price
$ 899,000
Property Attributes
- MLS#73576185
- TypeSingle Family
- Listing Status New
- CountyESSEX
- CityNorth Andover
- AreaOld Center
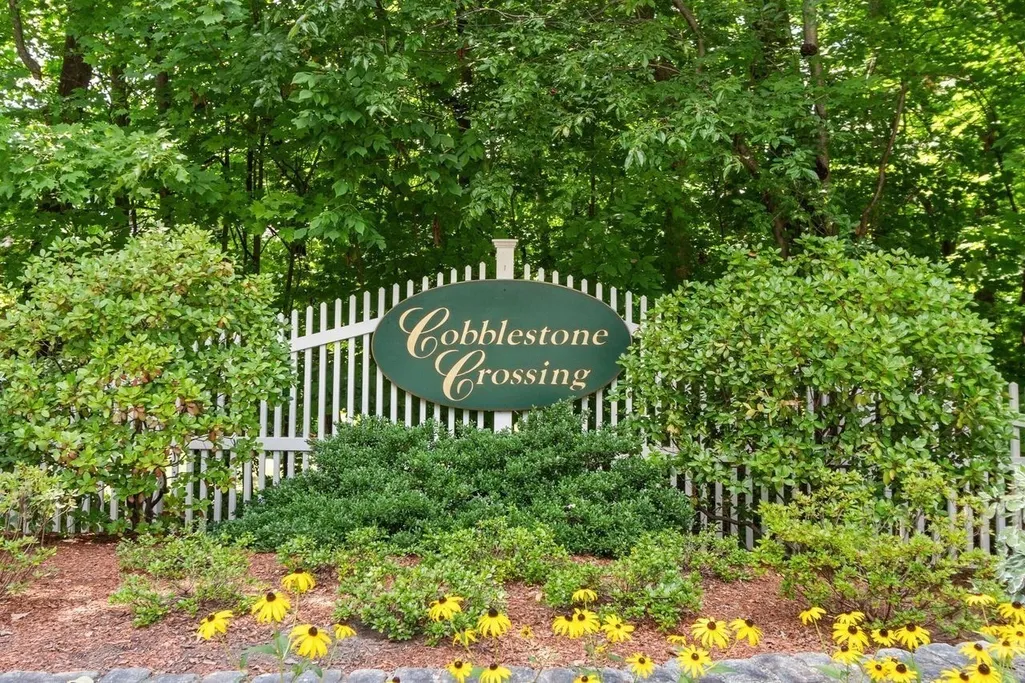
- NeighborhoodCobblestone Crossing
- Zip01845
- StyleCape
- Year Built1994
- Taxes$ 10146
- Price$ 899,000
- Bedrooms3
- Full Bathrooms2
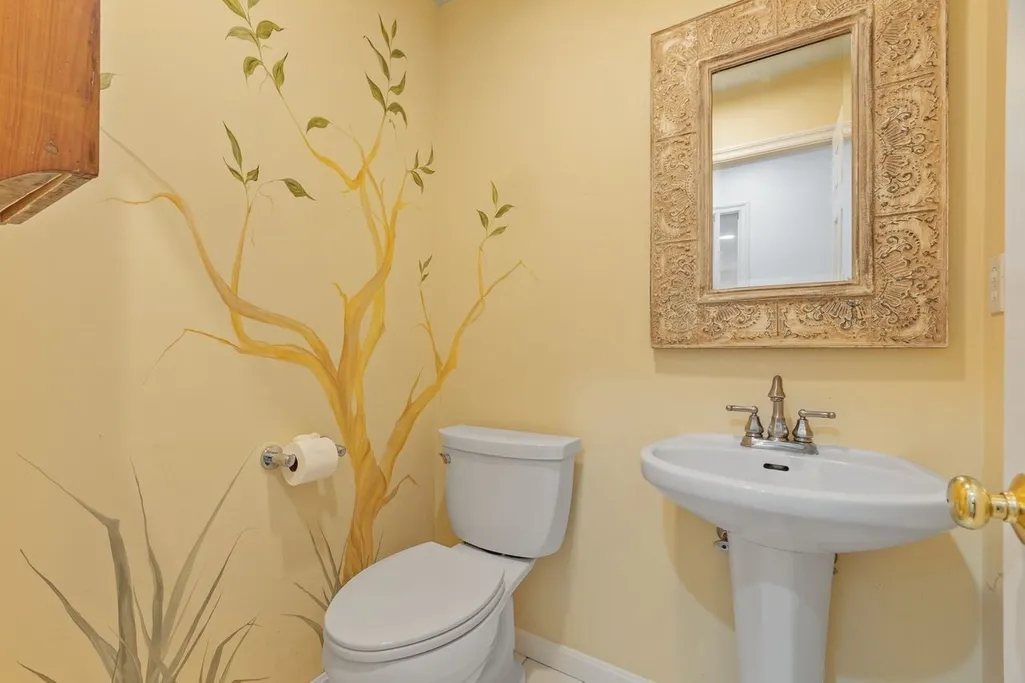
- Half Bathrooms1
- Sqr Footage2135
- Lot Size0.29 Acres
Data Source:
Massachusetts MLS Property Info Network (MLSPIN)
Property Description
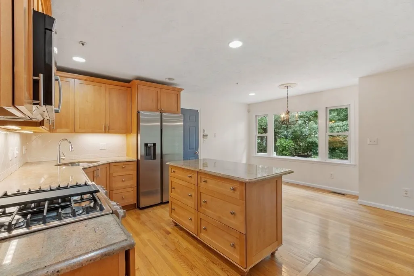
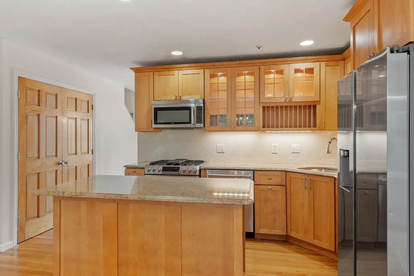
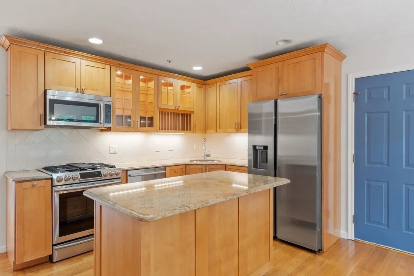
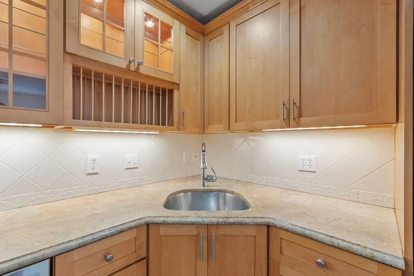
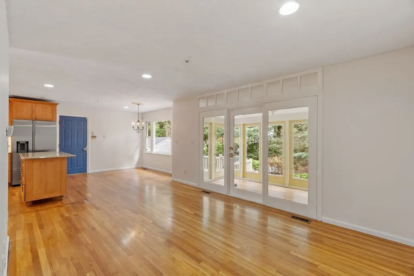
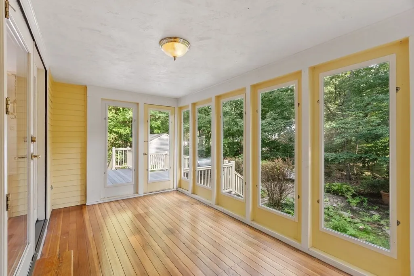
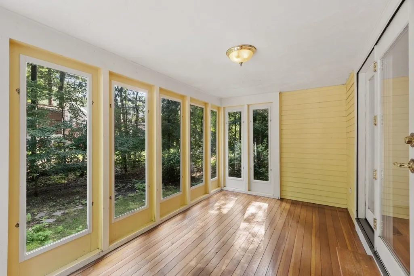
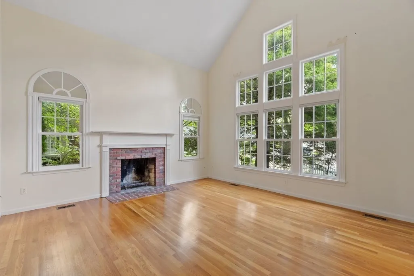
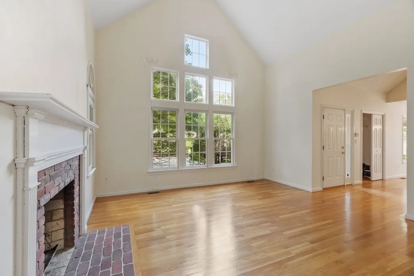
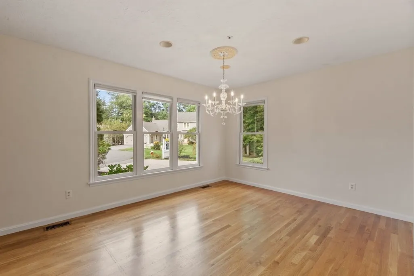
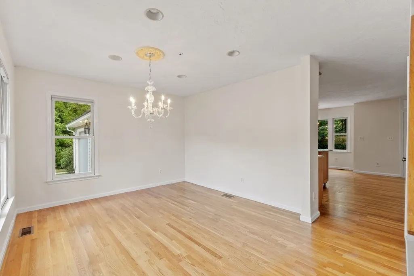
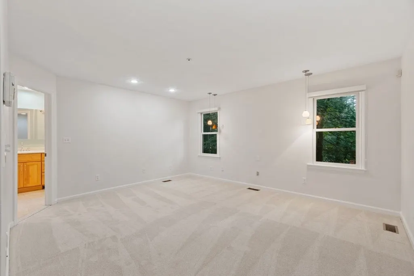
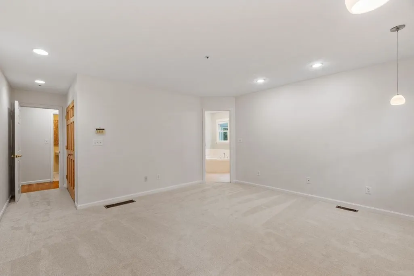
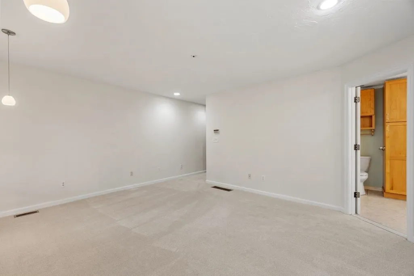
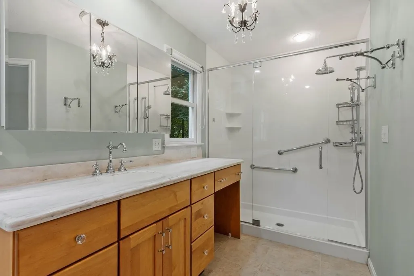
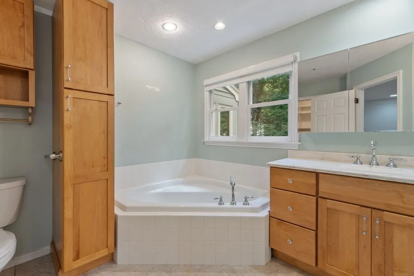
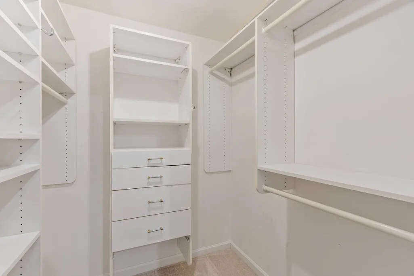
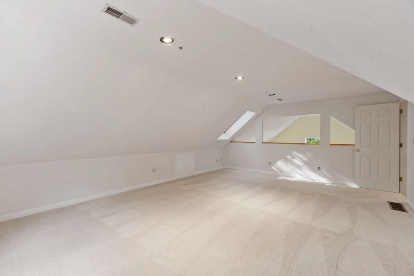
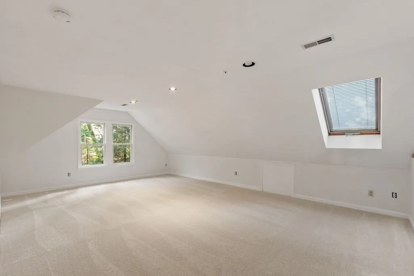
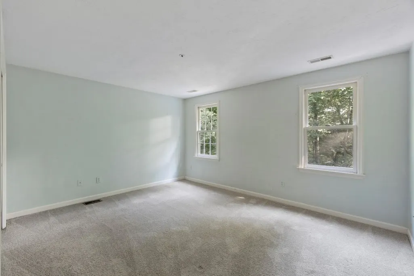
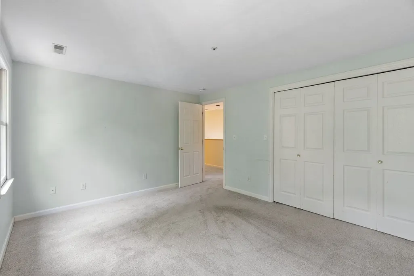
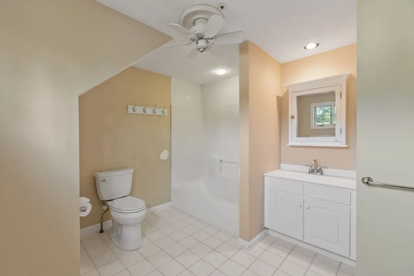
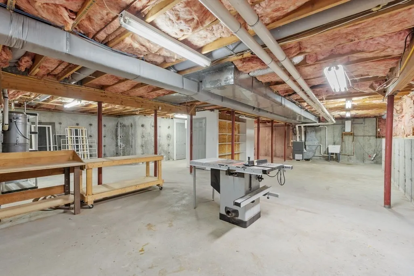
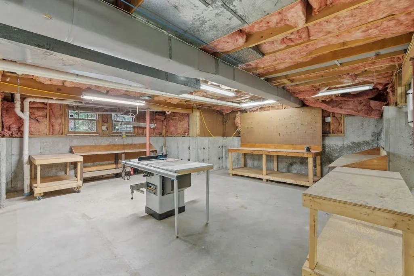
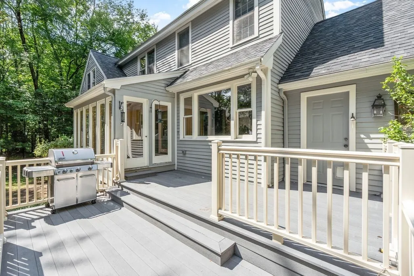
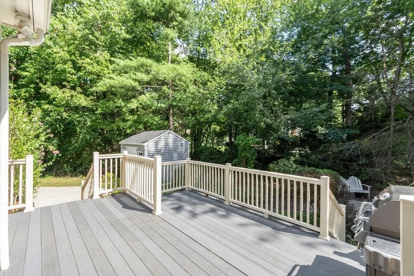
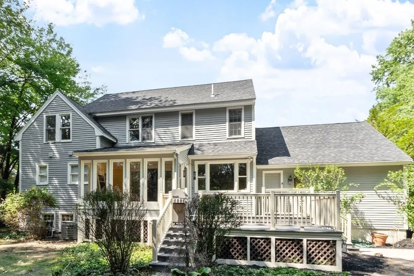
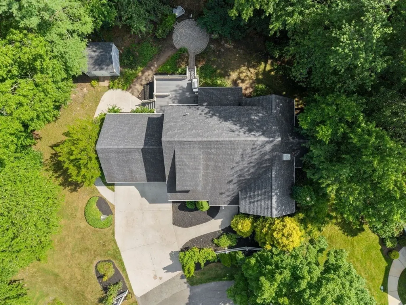
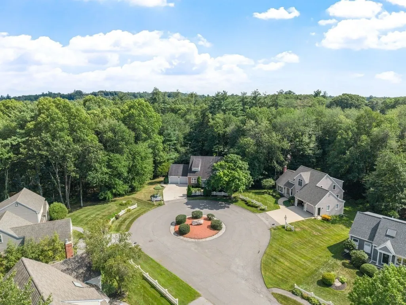
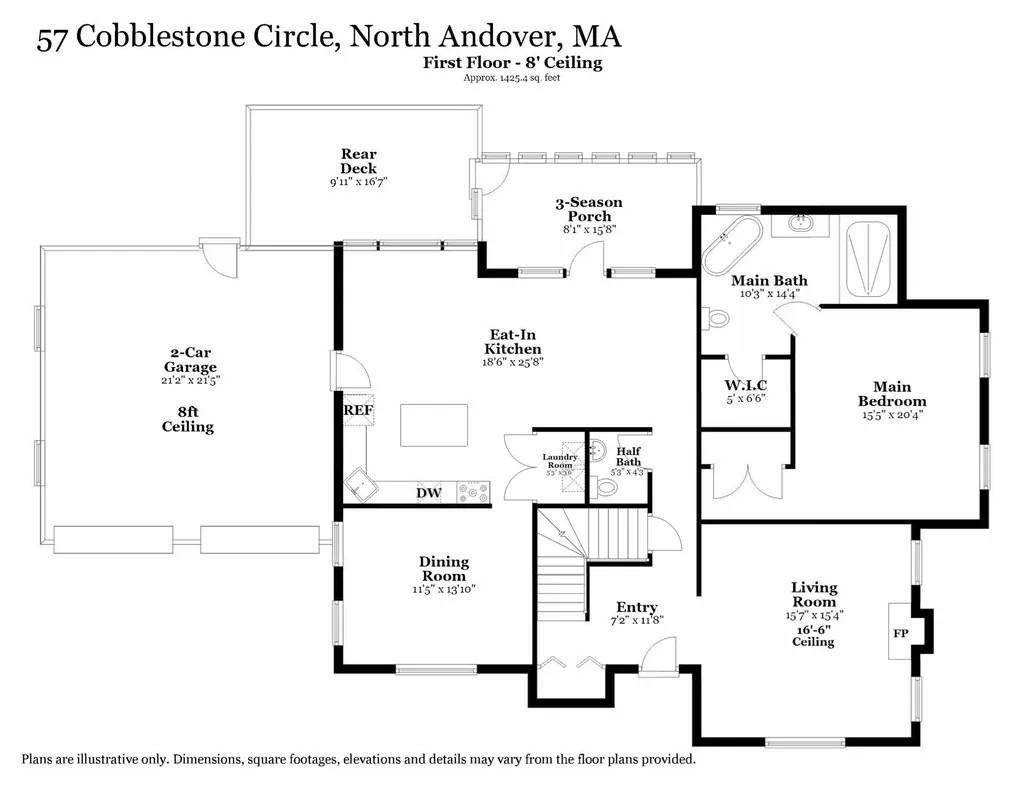
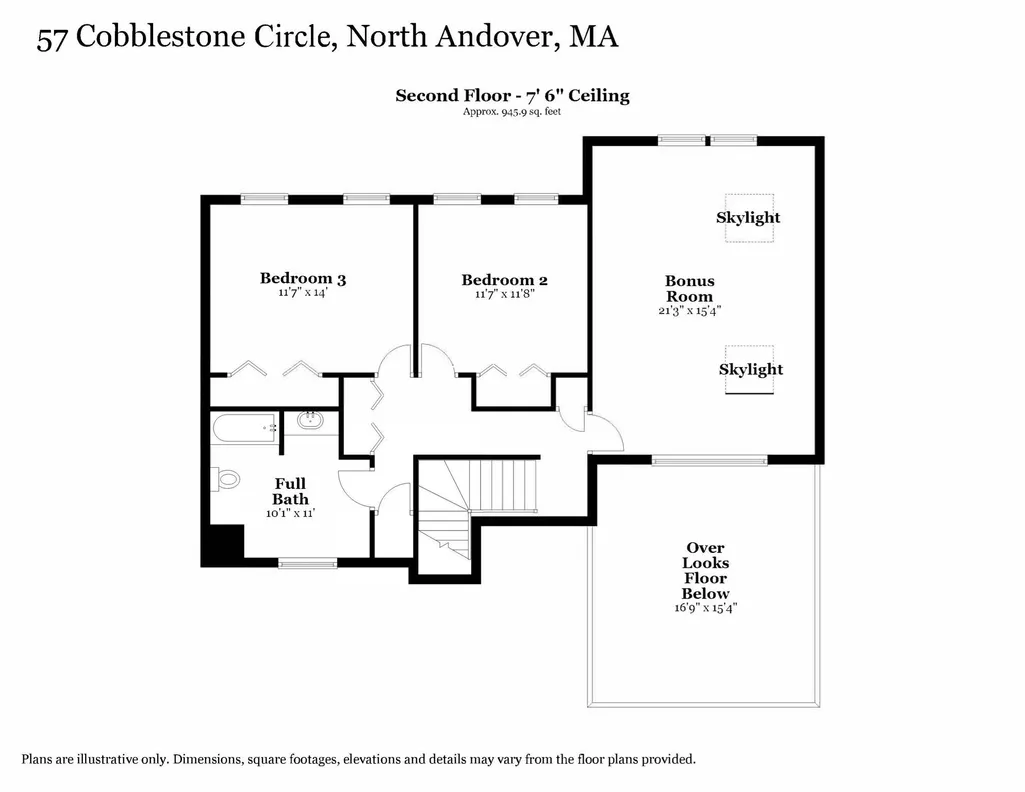
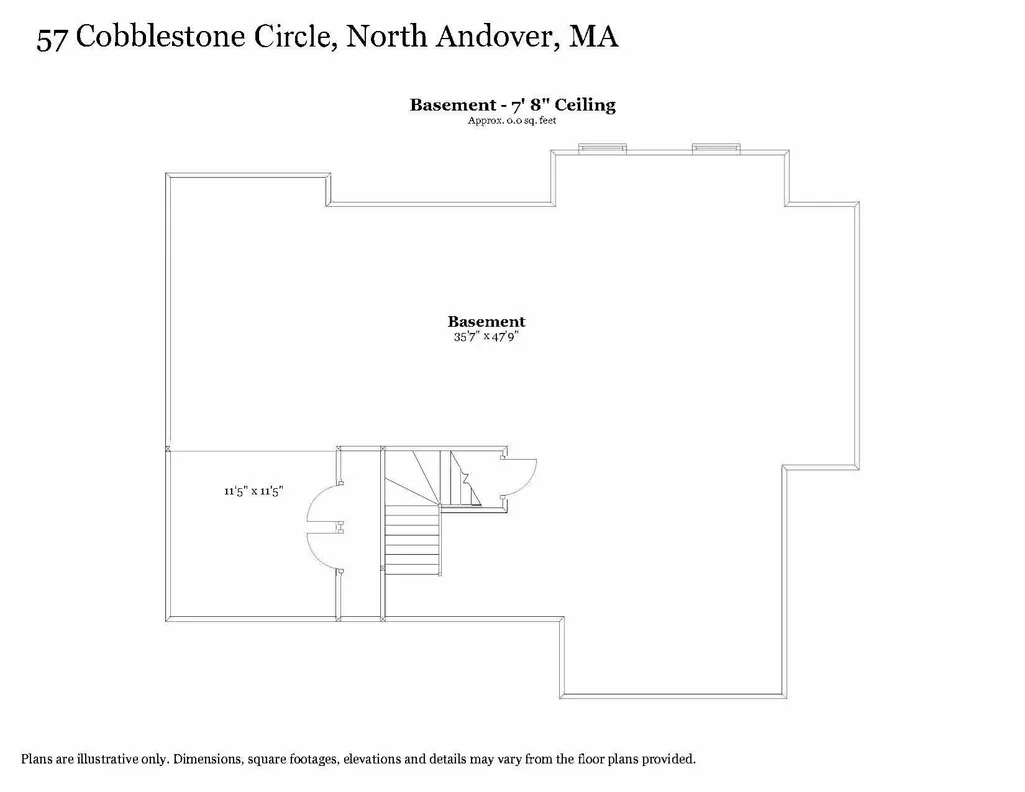
Welcome to Cobblestone Crossing! Set on a quiet double cul-de-sac neighborhood close to North Andover's Old Center where summer evenings mean concerts on the town Common, leisurely walks, picnicking and puppet shows! This home has a bright, welcoming feel from the moment you enter. The eat-in Kitchen has granite counters, stainless appliances and a center island with an adjacent Family Room area that overlooks the cozy enclosed sun porch, large composite deck and private back yard. A formal Dining Room and sundrenched Living Room with soaring 16 foot ceilings and brick fireplace offer plenty of room to spread out. There is a first floor Primary Suite with walk-in closet, new carpet, paint and an updated full bath. Upstairs has two bedrooms, a second full bath, and a huge skylit Bonus Room giving you space for a home office, playroom or media room. The full, unfinished basement has high ceilings and a workshop area, ready for the hobbyist in your family. A wonderful opportunity in one of North Andover's most desirable locations. Priced to sell. Don't miss out!!!
| Elementary School | Middle School | High School |
|---|---|---|
| Franklin Elementary School | Nams Middle School | Nahs High School |
| Price History | |
|---|---|
| 9/14/2026 | Listed $899,000 |
General Features
| Sewer | Public Sewer |
|---|---|
| Heating | Forced Air,Natural Gas |
| Cooling | Central Air |
| Utilities | for Gas Range,for Gas Oven,for Electric Dryer,Washer Hookup,Icemaker Connection,Generator Connection |
| Roof | Shingle |
| Appliances | Water Heater,Range,Dishwasher,Disposal,Microwave,Refrigerator,Washer,Dryer,Vacuum System,Plumbed For Ice Maker |
| Zoning | R3 |
| HOA Fee | 525 |
| Garage Spaces | 2 |
| Patio/Porch Features | Screened,Deck - Composite,Patio |
| Architectural Style | Cape |
| Security Features | Security System |
| Construction Materials | Frame |
| Exclusions | See Paperclip For Inclusions/Exclusions,Plot Plan,Seller Statement And Association Documents. |
| Year Built | 1994 |
| Electric | Circuit Breakers,Generator Connection |
| Property Subtype | Single Family Residence |
| Tax Year | 2026 |
| Parcel Number | M:0059 B:0081 L:0000.0,2067985 |
| Waterfront Features | Lake/Pond,3/10 to 1/2 Mile To Beach,Beach Ownership(Public) |
| Community Features | Public Transportation,Shopping,Park,Walk/Jog Trails,Golf,Medical Facility,Conservation Area,Highway Access,House of Worship,Private School,Public School,University |
| Assoc Fee Paid Per | Annually |
| County | Essex |
| Property Type | Residential |
| HOA | Yes |
| Attached Garage | Yes |
| Energy Efficient | Thermostat |
| Subdivision Name | Cobblestone Crossing |
| Garage Y/N | Yes |
| Waterview | No |
| Total Rooms | 8 |
| Full Baths | 2 |
| Status | New |
| Directions | Route 125/Chickering Road to Mass Ave toward Old Center to Cobblestone Circle. End of cul-de-sac. |
| High School | Nahs |
| City | North Andover |
| Senior Community Y/N | No |
| MLS Area | Old Center |
| Lot Size Units | Acres |
| Lot Size Square Feet | 12502 |
| Carport Y/N | No |
| Elementary School | Franklin |
| Property Attached Y/N | No |
| Year Built Details | Actual |
| Tax Annual Amount | 10146 |
| Home Warranty Y/N | No |
| Middle/Junior High School | Nams |
| Building Area Units | Square Feet |
| Primary Bedroom Level | Main,First |
| Standard Status | Active |
| Year Built Source | Public Records |
| Tax Assessed Value | 902700 |
| Certified Treated | None |
Interior Features
| Interior Amenities | Bonus Room,Central Vacuum,Internet Available - Unknown |
|---|---|
| Basement | Full,Interior Entry,Unfinished |
| Flooring | Tile,Carpet,Hardwood,Flooring - Wall to Wall Carpet |
| Total Fireplaces | 1 |
| Fireplace Features | Living Room |
| Kitchen Level | First |
| Air Conditioning Y/N | Yes |
| Heating Y/N | Yes |
| Window Features | Skylight(s),Insulated Windows,Screens |
| Fireplace Y/N | Yes |
| Above Grade Finished Area | 2135 |
| Half Baths | 1 |
| Laundry Features | Laundry Closet,First Floor,Electric Dryer Hookup,Washer Hookup |
| Total Bedrooms | 3 |
| Living Room Level | First |
| Main Level Bedrooms | 1 |
| LivingAreaSource | Public Record |
| Kitchen Features | Closet,Flooring - Hardwood,Window(s) - Picture,Dining Area,Balcony / Deck,Countertops - Stone/Granite/Solid,Kitchen Island,Deck - Exterior,Dryer Hookup - Electric,Exterior Access,Open Floorplan,Reces |
| Total Baths | 3 |
| Primary Bathroom Features | Yes |
| Living Room Features | Vaulted Ceiling(s),Flooring - Hardwood,Window(s) - Picture,Recessed Lighting |
| Bedroom 3 Features | Flooring - Wall to Wall Carpet |
| Bedroom 2 Features | Flooring - Wall to Wall Carpet |
| Dining Room Features | Flooring - Hardwood,Lighting - Pendant |
| Kitchen Area | 494 |
| Kitchen Length | 26 |
| Kitchen Width | 19 |
| Primary on Main | 144 |
| Second Bedroom Length | 12 |
| Second Bedroom Width | 12 |
| Bedroom 3 Area | 168 |
| Bedroom 3 Length | 12 |
| Bedroom 3 Width | 14 |
| Dining Room Area | 14 |
| Dining Room Width | 11 |
| Living Room Area | 240 |
| Living Room Length | 16 |
| Living Room Width | 15 |
| Primary Bedroom Area | 300 |
| Primary Bedroom Features | Bathroom - Full,Walk-In Closet(s),Flooring - Wall to Wall Carpet,Handicap Equipped,Recessed Lighting,Lighting - Pendant |
| Primary Bedroom Length | 20 |
| Primary Bedroom Width | 15 |
| Family Room Level | First |
| Family Room Features | Flooring - Hardwood,Exterior Access |
| Dining Room Level | First |
| Dining Room Area | 154 |
| Bedroom 3 Level | Second |
| Second Bedroom Level | Second |
| Bathroom 1 Level | First |
| Bathroom 2 Level | First |
| Bathroom 3 Level | Second |
Exterior Features
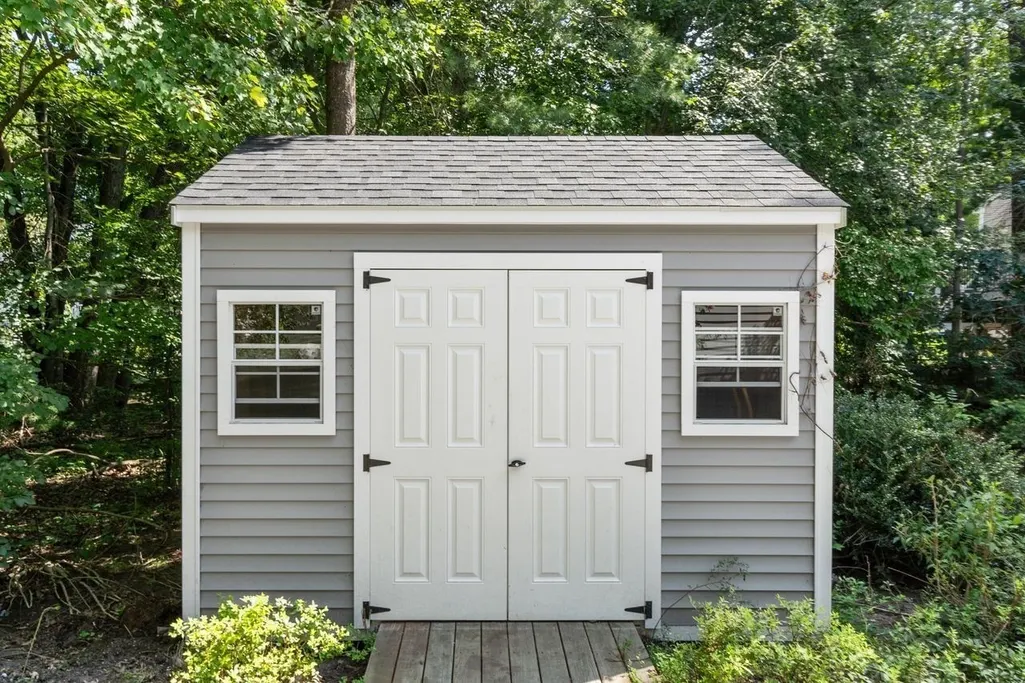
| Exterior Amenities | Porch - Screened,Deck - Composite,Patio,Rain Gutters,Storage,Professional Landscaping,Sprinkler System,Decorative Lighting,Screens |
|---|---|
| Parking Features | Attached,Garage Door Opener,Storage,Insulated,Paved Drive,Off Street,Paved |
| Lot Features | Cul-De-Sac,Level |
| Water Source | Public |
| Total Parking | 6 |
| Lot Size Area | 0.29 |
| Foundation Details | Concrete Perimeter |
| Spa | No |
| Building Area Total | 2135 |
| Lot Size Acres | 0.29 |
| Road Surface Type | Paved |
| Waterfront Y/N | No |
| Covered Spaces | 2 |
| Door Features | Insulated Doors,Storm Door(s) |
| Road Frontage Type | Public |
| Road Responsibility | Public Maintained Road |
Amenities
- Foreclosure
- Views
- Short Sale
- New Construction
- Adult 55+
- Lease To Own
- No HOA Fees
- Furnished
- Primary On Main
- Air Conditioning
- Seller Finance
- Green
- Fixer Upper
- Horse
- Golf
- Fireplace
- Deck
- Garage
- Basement
- Pool
Property vs Single Family Average in 01845
Price
Taxes
Year Built
 Massachusetts MLS Property Info Network (MLSPIN) - The property listing data and information set forth herein were provided to MLS Property Information Network, Inc. from third party sources, including sellers, lessors and public records, and were compiled by MLS Property Information Network, Inc. The property listing data and information are for the personal, non commercial use of consumers having a good faith interest in purchasing or leasing listed properties of the type displayed to them and
 ©2026 Georgia Multiple Listing Service All information deemed reliable but not guaranteed. All properties are subject to prior sale, change or withdrawal. Neither listing broker(s) or information provider(s) shall be responsible for any typographical errors, misinformation, misprints and shall be held totally harmless. Listing(s) information is provided for consumer's personal, non-commercial use and may not be used for any purpose other than to identify prospective properties consumers may
