
Open House Fri, Sep 18th 11:00 AM - 12:30 PM - New Construction - Eco Friendly
Address
595 Winthrop St, Medford, MA
Price
$ 2,299,000
Property Attributes
- MLS#73579159
- TypeSingle Family
- Listing Status New
- CountyMIDDLESEX
- CityMedford
- AreaWest Medford
- NeighborhoodWest Medford
- Zip02155
- StyleColonial
- Year Built2026
- Taxes$ 7479
- Price$ 2,299,000
- Bedrooms5
- Full Bathrooms4
- Half Bathrooms1
- Sqr Footage4010
- Lot Size0.16 Acres
Data Source:
Massachusetts MLS Property Info Network (MLSPIN)
Property Description
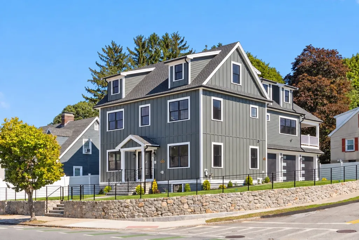
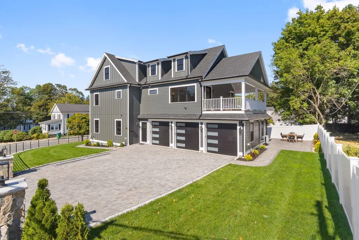
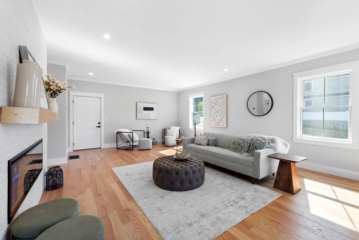
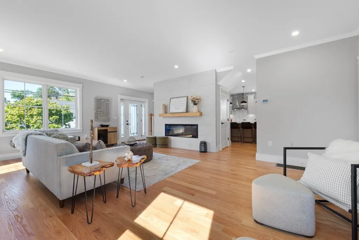
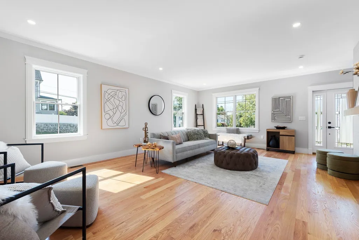
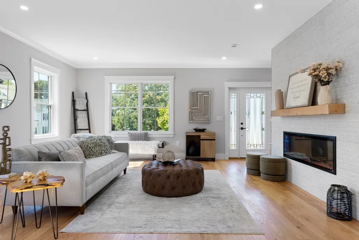
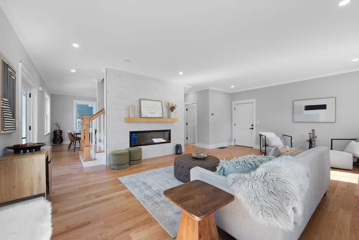
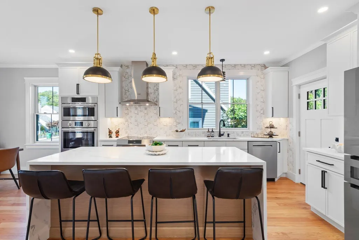
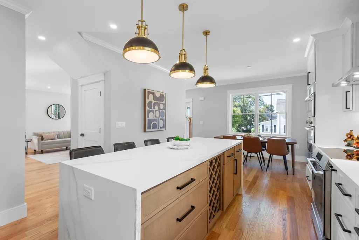
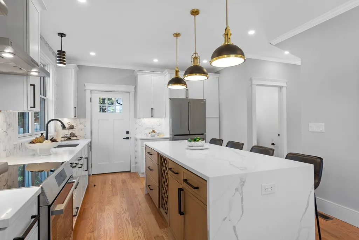
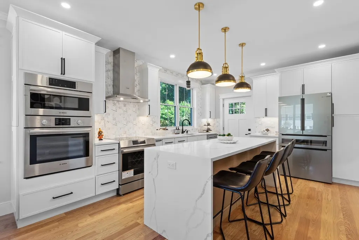
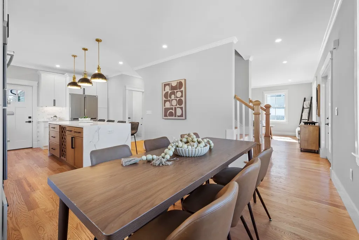
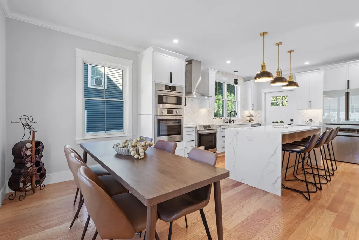
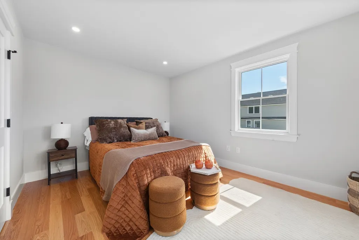
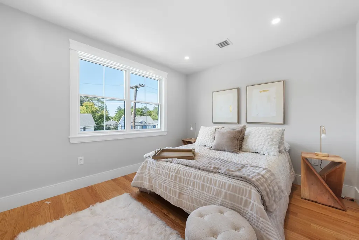
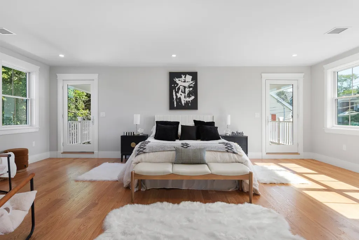
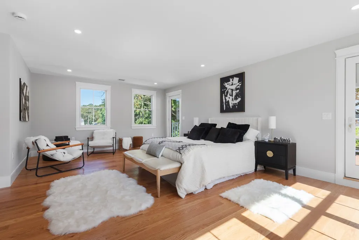
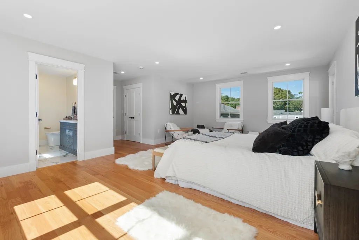
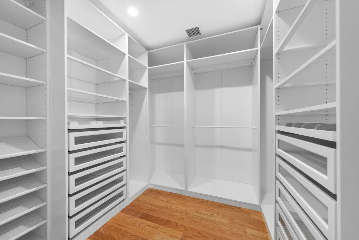
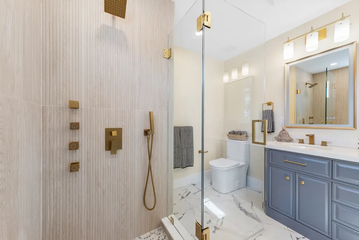
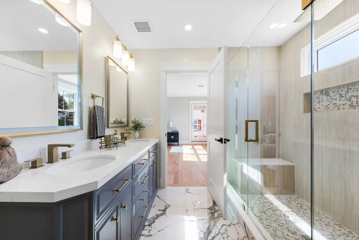
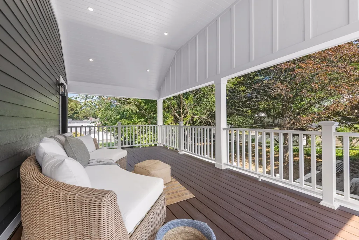
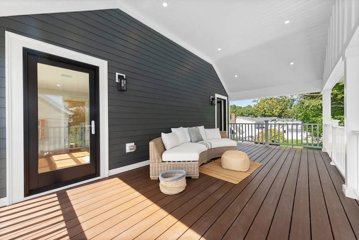
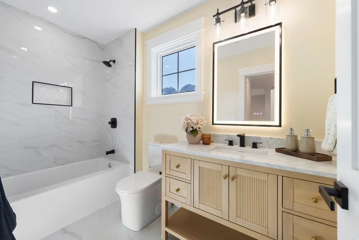
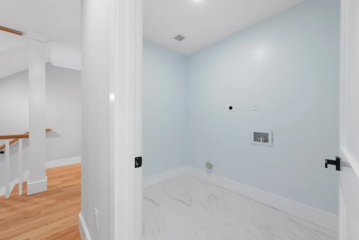
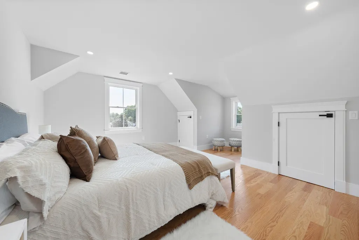
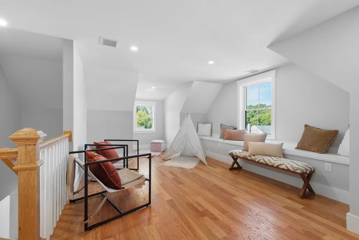
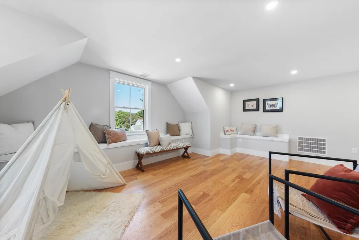
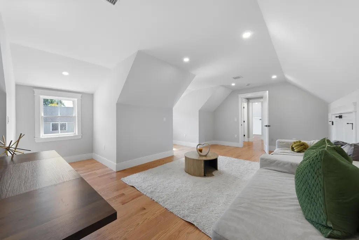
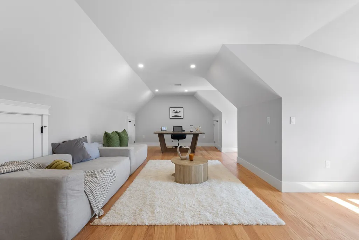
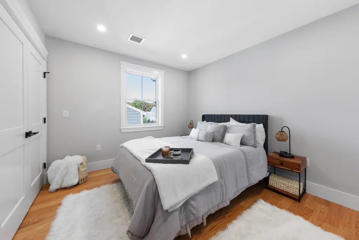
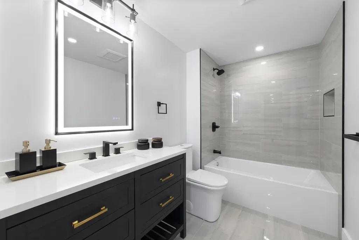
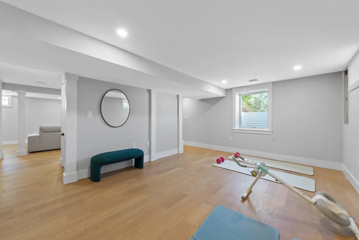
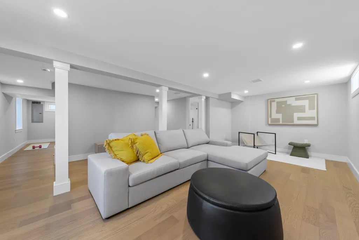
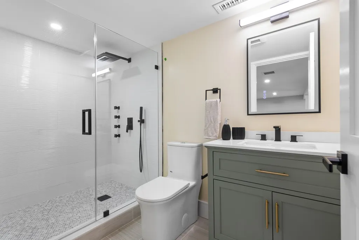
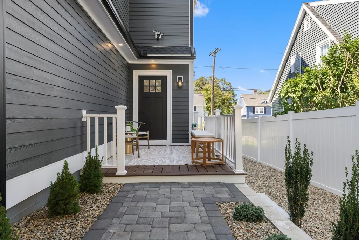
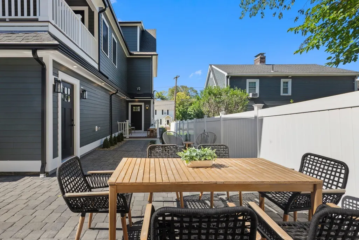
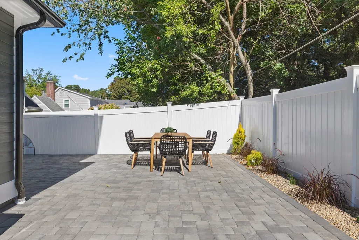
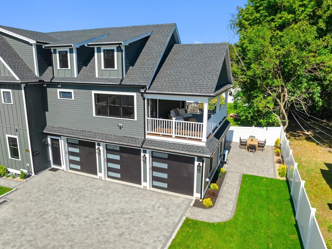
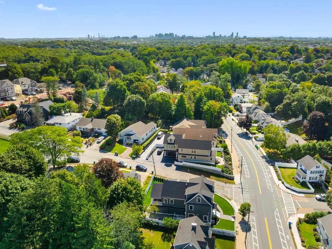
Step inside and this home immediately shows what over 4,000 square feet of thoughtful new construction can do. 4 finished levels offer 13 rooms, 5+ bedrooms, and 4.5 baths, with a layout designed to flex with the way you live.The main level features open-concept living, dining, and kitchen area anchored by a custom feature wall, wood mantle, and electric fireplace. The chef’s kitchen shines with custom soft-close cabinetry, under-cabinet lighting, oversized island with pendant lighting, quartz counters, designer marble backsplash, and a full Energy Star-rated Bosch™ appliance suite, including a wine fridge. Entertain seamlessly with direct access to the composite deck and cement paver patio.Upstairs, the private primary suite includes a custom walk-in closet, spa-inspired en-suite bath with double vanity, glass-enclosed shower, dual showerheads, and bench seating. The standout feature is an expansive covered cathedral porch with recessed lighting and composite decking, accessed directly from the bedroom. 3 additional bedrooms, a second full bath with custom porcelain tile, and second-floor laundry complete the level.The third floor offers 3 finished rooms plus a full bath, creating flexible space for bedrooms, a family room, home office, guest suite, playroom, or au pair setup. The fully finished lower level adds luxury vinyl plank flooring, a full bath, utility room—ideal for a gym, media room, or guest space.Set on a prime corner lot at Winthrop Street and Franklin Avenue, the property pairs exceptional square footage with a rare 3-car oversized garage that is heated and cooled, plus driveway parking for six more vehicles. Additional highlights include a 4-zone Bosch™ heat pump system, spray foam insulation, and 400 AMP electrical service.Enjoy a location steps from the West Medford Commuter Rail, walkable to West Medford Square’s shops and restaurants, minutes from the Middlesex Fells Reservation, and convenient to Route 93 and downtown Boston—all within the historic, tree-lined charm of one of Medford’s most sought-after locations.
| Elementary School | Middle School | High School |
|---|---|---|
| Brooks Elementary School | Andrews Middle School | MHS High School |
| Price History | |
|---|---|
| 9/17/2026 | Listed $2,299,000 |
General Features
| Sewer | Public Sewer |
|---|---|
| Heating | Forced Air,Ground Source Heat Pump,Air Source Heat Pumps (ASHP) |
| Cooling | Geothermal |
| Roof | Shingle |
| Appliances | Water Heater,Disposal,Microwave,ENERGY STAR Qualified Refrigerator,ENERGY STAR Qualified Dishwasher,Range,Oven |
| Zoning | SF1 |
| Garage Spaces | 3 |
| Patio/Porch Features | Porch,Deck - Composite,Patio,Covered |
| Architectural Style | Colonial |
| Construction Materials | Frame |
| Year Built | 2026 |
| Electric | Circuit Breakers |
| Property Subtype | Single Family Residence |
| Tax Year | 2026 |
| Parcel Number | M:F04 B:0028 L:0000,631653 |
| Community Features | Public Transportation,Shopping,Park,Walk/Jog Trails,Medical Facility,Conservation Area,Highway Access,Public School,T-Station,University |
| Accessibility | No |
| County | Middlesex |
| Property Type | Residential |
| HOA | No |
| Attached Garage | Yes |
| Energy Efficient | Thermostat |
| Subdivision Name | West Medford |
| Garage Y/N | Yes |
| Waterview | No |
| Total Rooms | 13 |
| Full Baths | 4 |
| Status | New |
| Directions | Corner of Winthrop St and Franklin Ave |
| High School | Mhs |
| City | Medford |
| Disclosures | Tax assessment is from previous home. Room dimensions and square footage from professional floor plans and is approximate. Small portion of poured concrete foundation is from original house. |
| Senior Community Y/N | No |
| MLS Area | West Medford |
| Lot Size Units | Acres |
| Lot Size Square Feet | 7185 |
| Carport Y/N | No |
| Elementary School | Brooks |
| Property Attached Y/N | No |
| Year Built Details | Actual,Finished,Never Occupied |
| Tax Annual Amount | 7479 |
| Home Warranty Y/N | No |
| Middle/Junior High School | Andrews |
| Building Area Units | Square Feet |
| Primary Bedroom Level | Second |
| Standard Status | Active |
| Year Built Source | Builder |
| Tax Assessed Value | 866600 |
| Certified Treated | None |
Interior Features
| Interior Amenities | Recessed Lighting,Bathroom - Full,Bathroom - Tiled With Tub & Shower,Bonus Room,Game Room,Bathroom |
|---|---|
| Basement | Full,Finished |
| Flooring | Tile,Hardwood,Stone / Slate,Flooring - Vinyl,Flooring - Hardwood,Flooring - Stone/Ceramic Tile |
| Total Fireplaces | 1 |
| Fireplace Features | Living Room |
| Kitchen Level | First |
| Air Conditioning Y/N | Yes |
| Heating Y/N | Yes |
| Window Features | Insulated Windows |
| Fireplace Y/N | Yes |
| Above Grade Finished Area | 3340 |
| Half Baths | 1 |
| Laundry Features | Flooring - Stone/Ceramic Tile,Second Floor |
| Total Bedrooms | 5 |
| Below Grade Finished Area | 670 |
| Living Room Level | First |
| LivingAreaSource | Measured |
| Kitchen Features | Flooring - Hardwood,Dining Area,Countertops - Stone/Granite/Solid,Kitchen Island,Deck - Exterior,Recessed Lighting,Wine Chiller,Lighting - Pendant |
| Total Baths | 5 |
| Primary Bathroom Features | Yes |
| Living Room Features | Flooring - Hardwood,Recessed Lighting |
| Bedroom 4 Features | Flooring - Hardwood,Recessed Lighting,Closet - Double |
| Bedroom 3 Features | Flooring - Hardwood,Recessed Lighting,Closet - Double |
| Bedroom 2 Features | Flooring - Hardwood,Recessed Lighting,Closet - Double |
| Kitchen Area | 204 |
| Kitchen Length | 17 |
| Kitchen Width | 12 |
| Primary on Main | 132 |
| Second Bedroom Length | 12 |
| Second Bedroom Width | 11 |
| Bedroom 3 Area | 120 |
| Bedroom 3 Length | 12 |
| Bedroom 3 Width | 10 |
| Bedroom 4 Area | 196 |
| Bedroom 4 Length | 14 |
| Bedroom 4 Width | 14 |
| Dining Room Area | 12 |
| Dining Room Width | 7 |
| Family Room Area | 408 |
| Family Room Length | 24 |
| Living Room Area | 408 |
| Living Room Length | 24 |
| Living Room Width | 17 |
| Primary Bedroom Area | 529 |
| Primary Bedroom Features | Walk-In Closet(s),Flooring - Hardwood,Balcony / Deck,Recessed Lighting |
| Primary Bedroom Length | 23 |
| Primary Bedroom Width | 23 |
| Family Room Width | 17 |
| Family Room Level | Third |
| Family Room Features | Flooring - Hardwood,Recessed Lighting |
| Dining Room Level | First |
| Dining Room Area | 84 |
| Bedroom 5 Width | 17 |
| Bedroom 5 Level | Third |
| Bedroom 5 Length | 17 |
| Bedroom 5 Features | Flooring - Hardwood,Recessed Lighting,Closet - Double |
| Bedroom 5 Area | 289 |
| Bedroom 4 Level | Second |
| Bedroom 3 Level | Second |
| Second Bedroom Level | Second |
| Bathroom 1 Level | First |
| Bathroom 2 Level | Second |
| Bathroom 3 Level | Second |
Exterior Features
| Exterior Amenities | Porch,Deck - Composite,Patio,Covered Patio/Deck,Rain Gutters,Professional Landscaping,Sprinkler System,Stone Wall |
|---|---|
| Parking Features | Attached,Garage Door Opener,Heated Garage,Storage,Workshop in Garage,Garage Faces Side,Insulated,Off Street |
| Lot Features | Corner Lot |
| Water Source | Public |
| Total Parking | 9 |
| Lot Size Area | 0.16 |
| Foundation Details | Concrete Perimeter |
| Spa | No |
| Building Area Total | 4010 |
| Lot Size Acres | 0.16 |
| Waterfront Y/N | No |
| Covered Spaces | 3 |
| Door Features | Insulated Doors |
| Road Frontage Type | Public |
Amenities
- Foreclosure
- Views
- Short Sale
- New Construction
- Adult 55+
- Lease To Own
- No HOA Fees
- Furnished
- Primary On Main
- Air Conditioning
- Seller Finance
- Green
- Fixer Upper
- Horse
- Golf
- Fireplace
- Deck
- Garage
- Basement
- Pool
Property vs Single Family Average in 02155
Price
Taxes
Year Built
Visits
 Massachusetts MLS Property Info Network (MLSPIN) - The property listing data and information set forth herein were provided to MLS Property Information Network, Inc. from third party sources, including sellers, lessors and public records, and were compiled by MLS Property Information Network, Inc. The property listing data and information are for the personal, non commercial use of consumers having a good faith interest in purchasing or leasing listed properties of the type displayed to them and
 ©2026 Georgia Multiple Listing Service All information deemed reliable but not guaranteed. All properties are subject to prior sale, change or withdrawal. Neither listing broker(s) or information provider(s) shall be responsible for any typographical errors, misinformation, misprints and shall be held totally harmless. Listing(s) information is provided for consumer's personal, non-commercial use and may not be used for any purpose other than to identify prospective properties consumers may
